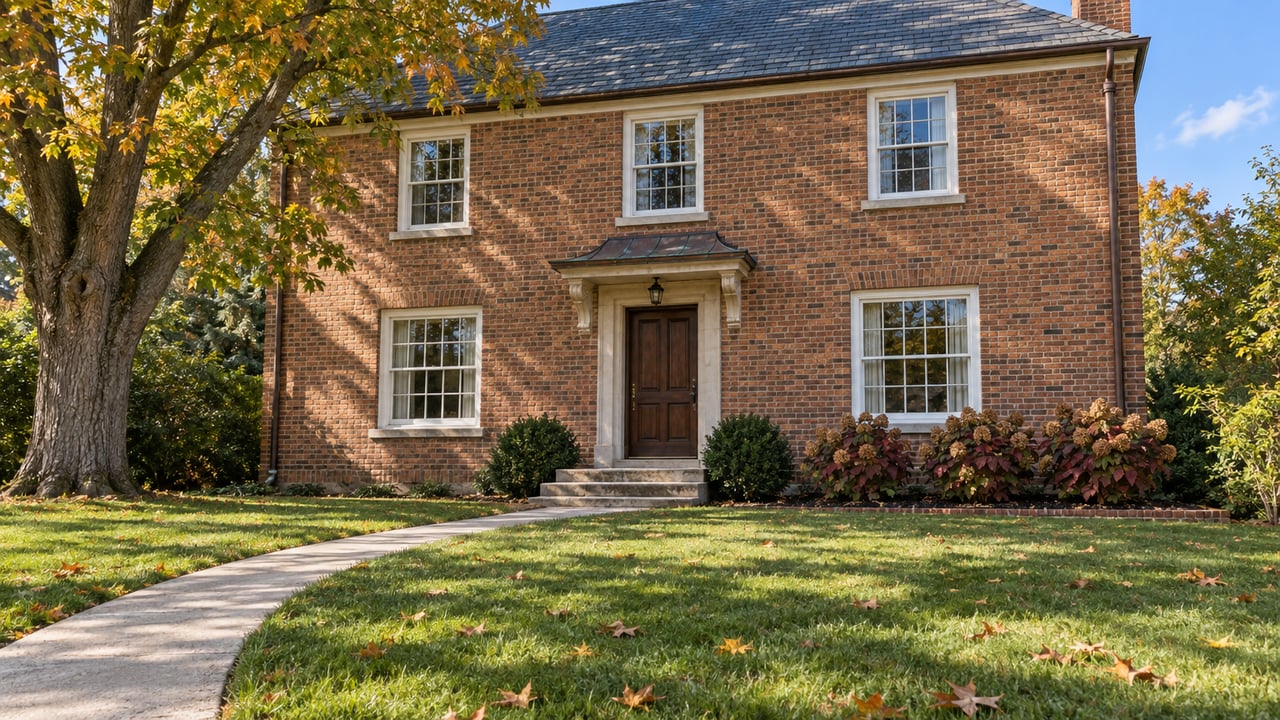
When you tour a home in Birmingham's single-family neighborhoods, how much of what you like about it depends on the gap between that house and the one beside it? Today a specific line in the city code protects that gap. A draft report going to the Planning Board on October 14, 2026 recommends removing it.
The report is the first draft of the Preliminary Recommendations Report for Birmingham's zoning ordinance update. It is dated October 1, 2026, and it is the first time the rewrite has put specific changes on paper. Most of it says little about what you can build on a lot you buy. Much more of it covers what your neighbors could build, how close their houses can sit to yours, and what can go up where a residential block meets a commercial street.
The 14-foot rule the draft would retire
Under Birmingham's current code, Sec. 4.74 requires at least 14 feet or 25% of the lot's total width, whichever is greater, between principal residential buildings on adjacent lots. That requirement sits on top of the regular district setbacks.
Here is how the rule works on a few common lot widths:
| Lot width | 25% of width | Minimum gap between houses |
|---|---|---|
| 50 feet | 12.5 feet | 14 feet, since the floor applies |
| 60 feet | 15 feet | 15 feet |
| 80 feet | 20 feet | 20 feet |
The draft recommends that the city "remove the distance between buildings requirement and rely on setbacks, lot coverage, and other dimensional standards to regulate building placement." Its stated reason is that this "would reduce the need for variance requests while maintaining appropriate spacing between structures."
That recommendation pulls against what the city heard during its outreach. In the same report, the city summarizes that participants "prioritized similar residential building heights and spacing between buildings on adjacent lots" over other compatibility standards, such as matching architectural details and garage placement. Focus groups also raised the building-distance rule and asked the city to limit large lot consolidations to protect neighborhood character.
Read together, these two parts of the report show where the debate is headed. Spacing would still be regulated, but through setbacks and coverage limits that have not been rewritten yet. For a buyer, that means the setback numbers in the next draft matter more than any single recommendation in this one.
What still holds the line, and which parts are open
If the spacing rule goes, the rules on coverage, open space, and height do the work. Here is the current code for the four single-family districts:
| District | Min. lot area | Max. lot coverage | Min. open space | Sloped-roof height limit to midpoint |
|---|---|---|---|---|
| R1A | 20,000 sq. ft. | 30% | 40% | 30 ft on lots over 9,000 sq. ft., 28 ft under |
| R1 | 9,000 sq. ft. | 30% | 40% | 30 ft on lots over 9,000 sq. ft., 28 ft under |
| R2 | 6,000 sq. ft. | 30% | 40% | 30 ft, 28 ft, or 26 ft depending on lot size |
| R3 | 4,500 sq. ft. | 30% | 40% | 28 ft, 26 ft, or 24 ft depending on lot size |
All four districts cap houses at two stories and limit flat roofs and eaves to 24 feet. Each district table lists maximum total floor area as "NA." Birmingham does not cap total square footage in these districts. The size of a new house next door is set by its footprint, its height, and how far it sits from the lot lines.
Two newer rules already shape that footprint:
- Vegetated open space. Effective August 31, 2025, at least 75% of the required 40% open space must be vegetated, and permeable pavers and similar semi-hardscape do not count.
- Front yards. At least 65% of the front open space in single-family districts must be vegetated and free of impervious surfaces.
The draft would rework this layer too. It recommends updating the R1A, R1, R2, and R3 bulk and dimensional standards "to reflect the different neighborhoods and their existing development patterns." That means the numbers in the table above could end up differing from one neighborhood to the next. It also suggests a single maximum impervious-surface standard for R1A through R3 to simplify the open-space and lot-coverage rules. It does not propose a percentage.
Nothing in the draft proposes a new number for floor area, height, setbacks, or lot coverage. Those numbers come later, and they will decide how much spacing survives once the 14-foot rule is gone.
The backyard is the other variable
The same section of the draft takes up accessory dwelling units. It recommends that the city consider expanding allowances for detached ADUs and require them to be compatible with the main house. It also recommends standards for setbacks, lot coverage, and parking, and a requirement that the owner live in either the main house or the ADU.
The outreach feedback was mixed on whether Birmingham should have more ADUs, fewer, or about the same number. Participants did favor ADUs above detached garages over internal, attached, or standalone detached units.
The current accessory-structure rules took effect April 6, 2025. They limit an accessory structure's first-floor area to the lesser of 10% of the lot or 600 square feet in R1 and R1A, 550 square feet in R2, and 500 square feet in R3. They cap accessory habitable space at 75% of the main building's habitable space and require accessory buildings to be shorter than the main house. Accessory buildings also cannot sit in the required front or side open space, and they generally must be at least 3 feet from lot lines.
Those limits matter in two ways. If you are buying a house with a detached garage, they tell you what you could add above it now. They also set how large a structure could appear along your rear lot line. The draft's research chapter cites Greenwich, Connecticut, which limits internal ADUs to 35% of the main house's floor area. That is a comparison from another community, not a Birmingham proposal.
The edges of the single-family map
Homes near downtown, near Woodward, or near a neighborhood commercial strip face a second set of changes.
The draft recommends combining the R4 Two-Family and R8 Attached Single-Family districts into one Neighborhood Residential district, and says the city should consider allowing buildings of up to five units there. The draft notes that neither existing district is widely applied in the city. Elsewhere it would allow three- and four-family dwellings in a "proposed LDM District." It would allow attached single-family homes, three- and four-unit buildings, and small buildings of 5 to 12 units in the B1 District. The draft does not explain how the LDM label relates to the new Neighborhood Residential district. That question is worth watching as the draft is revised.
The draft also recommends eliminating the TZ-1, TZ-2, and TZ-3 transition zones. In their place, it would use citywide transition standards that could include height step-downs, landscape buffers, and screening, and would direct higher-intensity uses toward major roads. For two-family and attached homes, it recommends design standards for compatibility with neighborhood character.
These recommendations line up with the Planning Board's own feedback, which favored limiting housing types in established single-family neighborhoods and considering "missing middle" housing in transition zones only. If a house you are considering backs onto a transition area, the rewrite affects the property directly.
Where an older house fits
The draft reproduces a set of actions from the Birmingham Plan 2040 master plan. One of them reads: "Encourage renovations to expand existing houses rather than the construction of new houses." The next calls for updated codes "to prevent increased rainwater runoff and other negative impacts from new house construction." Those lines are master-plan guidance quoted in the report, not formal recommendations. They still show the direction the plan sets.
The formal recommendations point the same way. The draft calls for tree-protection rules that preserve healthy existing trees during redevelopment, with mitigation or replacement standards when a tree has to come down. Tearing down an existing house already requires a demolition permit and notice to adjoining owners. Plans for a new house require an engineering site evaluation of drainage, sewer, and water service, plus a city review of the tree report. The city also warns that today's setback requirements can differ from the rules in place when an older house was built. In other words, the footprint you see may not be one you could rebuild today.
If you are weighing an older home you would renovate against a newer build, those rules are part of the comparison. The draft does not change any of them yet, and none of its recommendations is final.
The wider market gives buyers some room to ask these questions. Realcomp's August 2026 report for Oakland County, covering homes and condos combined, shows 3,903 homes in inventory, up 24.3% from August 2025. Closed sales fell 6.3% to 1,489, and the median sale price rose 2.6% to $395,000. Those are county figures, not Birmingham's. They describe a market where buyers have more time to look into the rules behind a lot.
What happens starting October 14
- October 14, 2026. The Planning Board takes up the first draft of the report.
- Ongoing. The city's project page says more opportunities to comment are coming. It offers Planning Department office hours on Mondays and Wednesdays and accepts comments through Planning Director Nicholas Dupuis.
- 2027. The city expects the update to be finished in August 2027. A September 15 report from C&G Newspapers gives the timeline as fall 2027.
C&G reported that the city hired Houseal Lavigne Associates for just under $200,000. Planning Board chair Scott Clein said the goal is an ordinance that is "simple, straightforward, and as much as possible, easy to understand for the average citizen."
The feedback so far comes from a fairly small group. The online questionnaire drew 194 responses. The April 23 kickoff open house at the Baldwin Public Library drew about eight members of the public among roughly 15 participants. The setbacks, coverage limits, and ADU rules have not been written yet, and they will be shaped by whoever comments next.
Common questions
Does the draft change what I can build on a Birmingham lot right now? No. It is a set of preliminary recommendations. The current ordinance, including Sec. 4.74's spacing rule, still applies until the city adopts a new code.
Does the draft set new limits on house size? Not yet. It recommends updating the single-family dimensional standards and considering an impervious-surface cap, but it does not propose any numbers. The current district tables list maximum total floor area as "NA."
Would detached ADUs be allowed everywhere? The draft recommends that the city consider expanding detached ADUs, with an owner-occupancy requirement and site standards. Where they would be allowed and how large they could be have not been decided.
Before you make an offer in Birmingham, it helps to know the zoning district, the current spacing and coverage rules, and whether the lot sits near a transition area that this rewrite could change. If you would like to look at a specific street with those questions in mind, Megan Ford can go through the current rules and the draft with you, one parcel at a time. Let's Connect.
This article is general information, not legal, tax or financial advice. Consult a qualified professional about your situation.